







 Forget your password?
 SIGNUP
 LOGIN
LOGIN
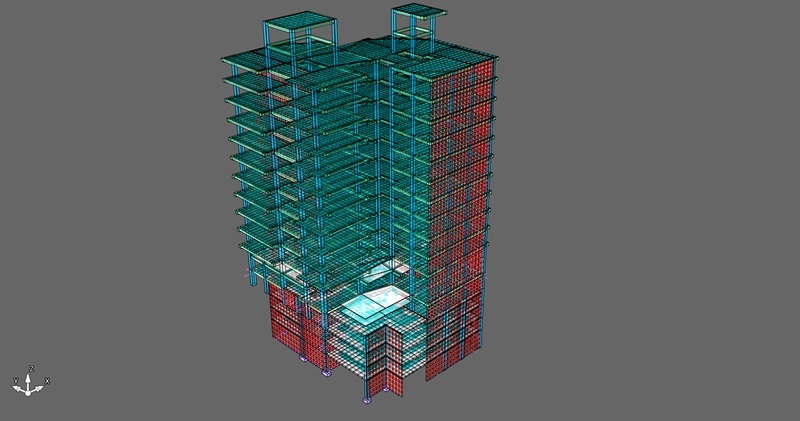
Structural Design
Sida Structures develops advanced software solutions for civil engineering, offering intuitive and high-performance tools that enhance structural design, analysis, and project management.
SIDA supports building teams with structural BIM modeling, technical drawings, documentation, multidisciplinary coordination, and project-specific digital tools.

Years of Combined Building-Structures Experience
Concrete · Steel · Timber
BIM + In-House Software Development
Our capabilities cover structural BIM modeling, foundation documentation, technical detailing, and multidisciplinary coordination — supported by digital tools where they add value.
BIM modeling and technical documentation for reinforced-concrete, steel, and timber building systems, including gravity and lateral structural components.
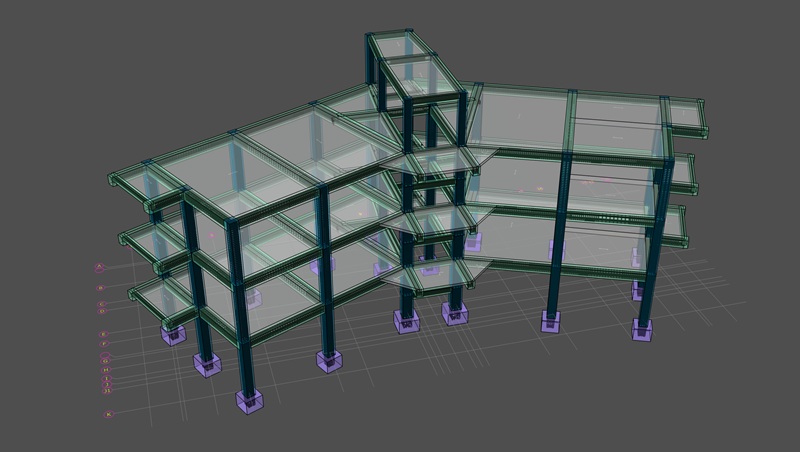
Foundation BIM modeling, drawing preparation, and documentation based on engineering information and project requirements supplied by the responsible design team.
Structural and building-information models developed for coordination, detailing, documentation, and project delivery.
Technical drawings, details, schedules, and model-based documentation developed for clear and consistent project communication.
Coordination of structural BIM models with architectural and MEP systems, including HVAC ductwork, equipment locations, service openings, penetrations, and spatial conflicts.
Project-specific digital workflows and custom software for repetitive processes, specialized building systems, manufacturers, and product-driven teams.
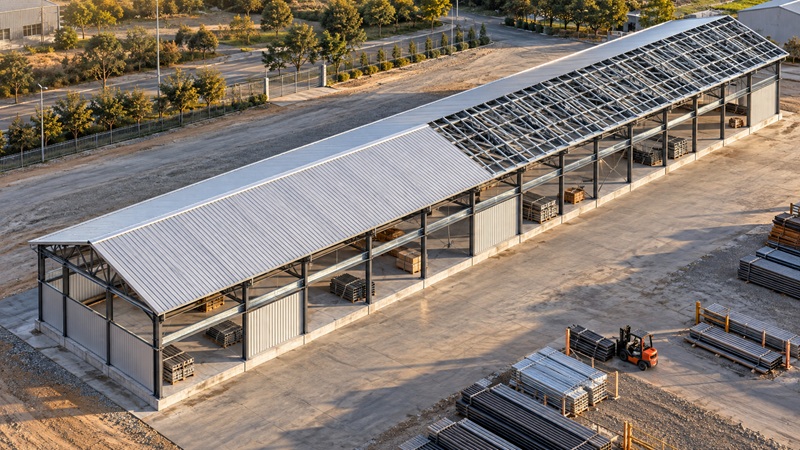
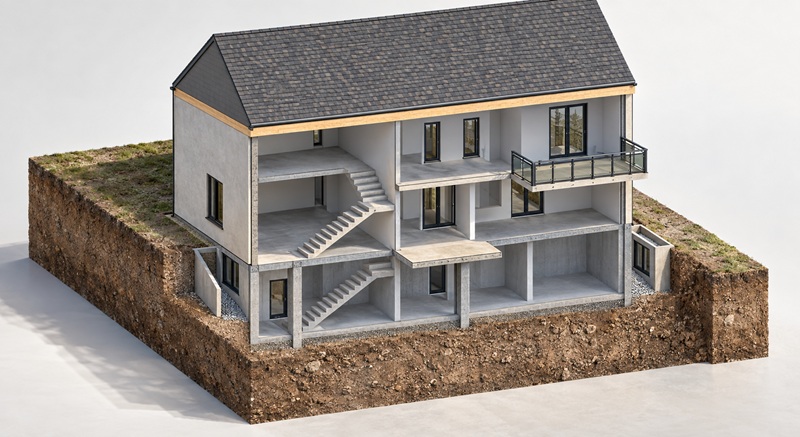
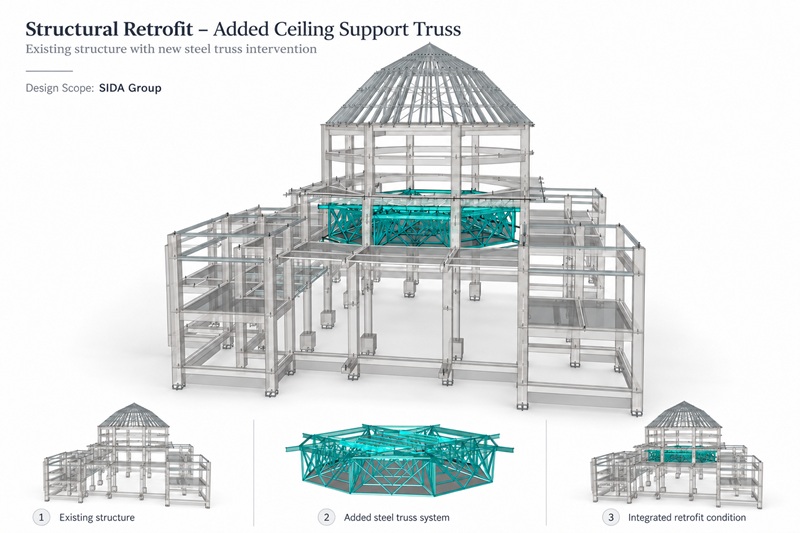
Representative experience across concrete, steel, timber, complex geometry, multi-material modeling, and technical documentation.

For proprietary or innovative building systems, SIDA can work with technical, product, and manufacturing teams to translate system-specific requirements into practical software and repeatable digital workflows.
Tell us about your project, its current stage, and the BIM, documentation, coordination, or digital workflow support your team needs.